















































KI-Beratung Beta

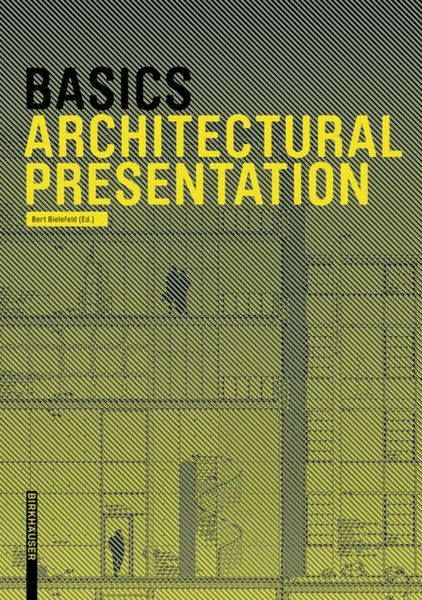
Produktbild: Basics Architectural Presentation

Basics Architectural Presentation

Aus der Reihe Basics

54,00 €

inkl. gesetzl. MwSt., Versandkostenfrei


Beschreibung

At the beginning of their studies students of architecture are confronted with a wealth of different ways in which to visually present their designs. Expressing ideas in the form of drawings and models is usually required in the early stages of studying: ”learning by doing“ is the only way for students...

Beschreibung

At the beginning of their studies students of architecture are confronted with a wealth of different ways in which to visually present their designs. Expressing ideas in the form of drawings and models is usually required in the early stages of studying: ”learning by doing“ is the only way for students to quickly develop a repertoire for their design work.However, there are important issues to consider between the phases of devising the spatial concept and recreating it in a two- or three-dimensional drawing or physical model: How to construct a perspective freehand drawing? What plan drawings are necessary to present my design? What scale should my model be and what materials should I use to construct it?Basics Architectural Presentation combines the highly successful single volumes Technical Drawing, CAD, Modelbuilding, and Architectural Photography from the series BASICS with a yet to be published volume entitled Freehand Drawing. Step-by-step, it conveys possible ways to present architectural projects throughout the various project phases. In an informative and practical approach, the publication discusses the basics of architectural representation from freehand drawing, which is especially important in the design phase, to the plan drawing, model, and architecture photography. The student architect learns the tools necessary for presenting his or her work, supported by many concrete examples and practical tips that are directly applicable.

Produktdetails

Einband

Taschenbuch

Erscheinungsdatum

26.05.2014

Abbildungen

281 b/w and 122 col. ill.

Herausgeber Bert Bielefeld

Produktdetails

Einband

Taschenbuch

Erscheinungsdatum

26.05.2014

Abbildungen

281 b/w and 122 col. ill.

Herausgeber Bert Bielefeld
Verlag Birkhäuser
Seitenzahl

408

Maße (B/H)

15,5/22 cm

Gewicht

858 g

Auflage

1

Sprache

Englisch

ISBN

978-3-03821-527-1

Herstelleradresse

Birkhäuser
Im Westfeld 8
4055 Basel
CH
productsafety@degruyterbrill.com

Ein neues Kapitel für Ihre Bücher

Ein neues Kapitel für Ihre Bücher

Schenken Sie Ihren alten Schätzen ein zweites Leben und erhalten Sie dafür eine Thalia Geschenkkarte.

Jetzt verkaufen
Jetzt verkaufen

Noch keine Bewertungen vorhanden

Verfassen Sie die erste Bewertung zu diesem Artikel

Helfen Sie anderen Kundinnen und Kunden durch Ihre Meinung.

Kundinnen und Kunden meinen

Bewertungen (0)

  • Produktbild: Basics Architectural Presentation